The Solution
Emergency escape, integrated into the building.
EXIT Safety combines controlled descent technology with building-specific design to create an independent route to safety.
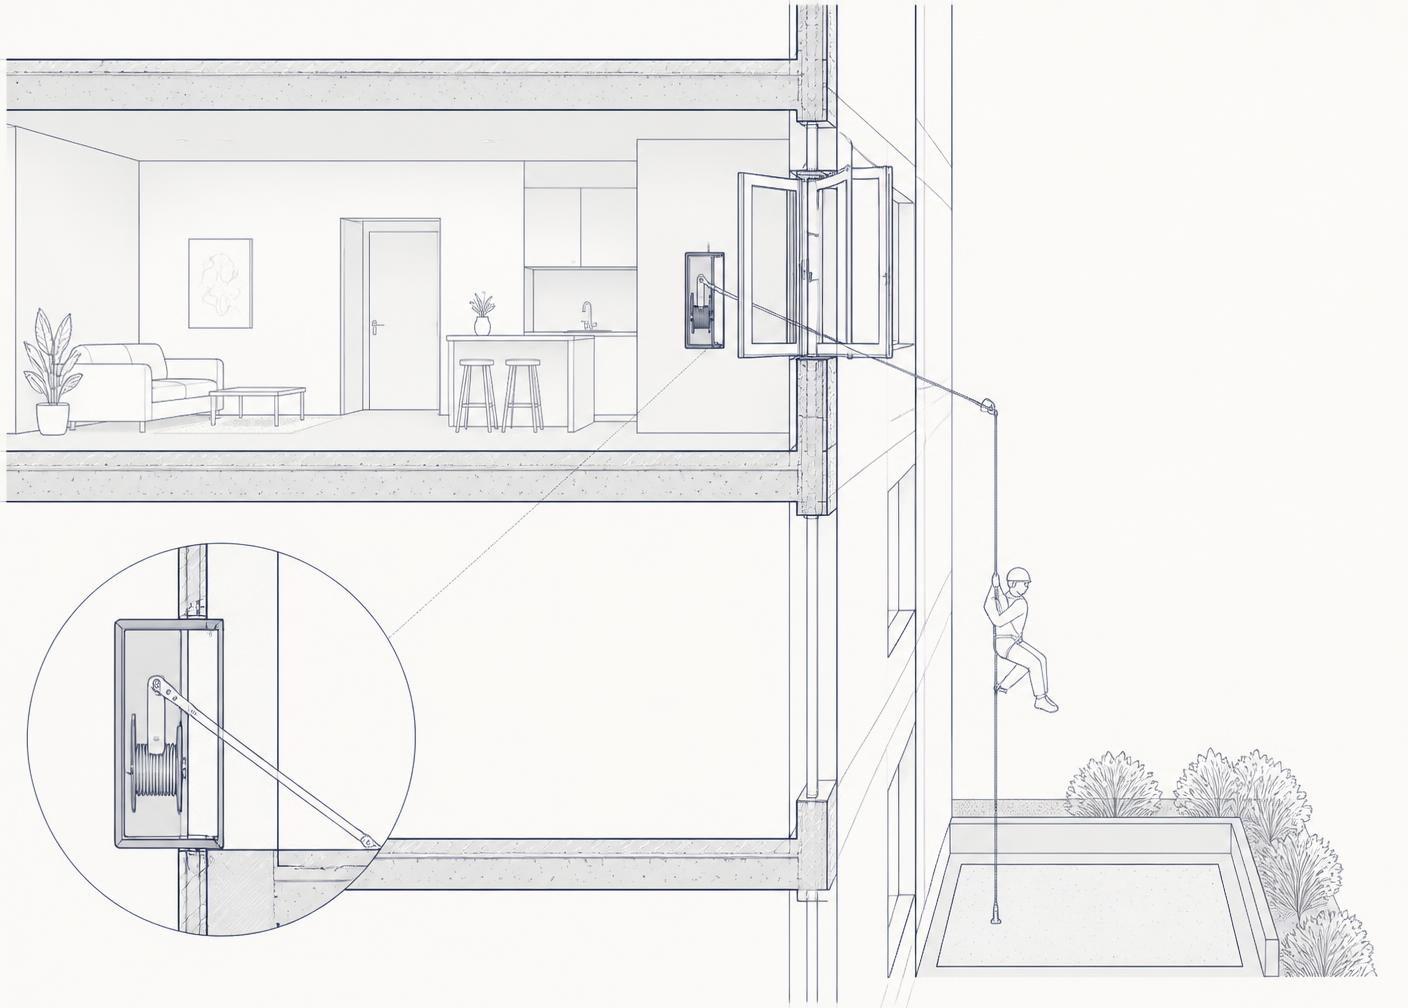
Escape window or balcony
Integrated EXIT Safety unit
Load-bearing attachment
Controlled descent route
Safe landing area
Building integration
Designed as part of the building.
The descent device is permanently installed and connected to a load-bearing structure, positioned below a designated escape window or near a balcony. It can remain discreetly concealed until it is needed.
The escape opening, the unit, the structural attachment, the descent line and the landing area are considered together as one designed route — not as separate add-on equipment.
Installation
New build and existing buildings.
New development
The system can be considered early in design, alongside the fire-safety strategy, façade and floor plans.
Existing buildings
Suitable existing buildings can be evaluated case by case, based on structure and available escape openings.
Project-specific engineering
Every installation is designed around the building, its escape strategy and the applicable requirements.
Suitability, positioning and approval always depend on the building and the applicable local requirements.
Beyond Emergency Escape
Safety can influence the entire building.
Independent escape
Provides occupants with a self-operated route to safety without relying solely on external rescue operations.
Space efficiency
A compact building-integrated solution may reduce the spatial impact associated with certain conventional escape arrangements.
Design freedom
Alternative emergency escape strategies may create new possibilities for building layouts, façades and shared outdoor areas.
Urban environments
Particularly interesting for dense developments where rescue access, courtyards and available space can influence design.
New build & retrofit
The system can be considered during new construction and for suitable existing buildings.
Project-specific engineering
Every implementation is designed around the building, escape strategy and applicable requirements.
Your project may have more options than you think.
Explore whether EXIT Safety could become part of your building's emergency escape strategy.